

An outdoor sauna can look simple once it is assembled, but it needs a stable, level and well-drained place to sit. The base carries the loaded cabin, keeps the door and benches aligned, and directs rain and snowmelt away from the floor. Get the foundation right before delivery day and the entire installation becomes easier.
This guide compares compacted gravel, concrete pads and structural decks for outdoor saunas. It also explains when a flat-looking lawn is not enough, why drainage matters more than a perfectly decorative finish, and how the sauna format changes the base you should choose.
The Short Answer
For many outdoor sauna kits, a properly prepared compacted gravel pad is the practical value choice: it drains well, is easier to adjust and creates a firm level surface. A concrete pad is the most permanent option for a heavy cabin, a sloped site or a project that needs an adjacent changing area. A deck can work when it is designed to carry the full sauna, heater, stones and occupants—not simply the empty-cabin weight.
Always begin with the sauna manufacturer’s foundation requirements. Those instructions outrank general advice because the support points, drainage design, final weight and installation method vary by model.
What Every Outdoor Sauna Base Must Do
Stay level under the loaded sauna
A small amount of movement can make a sauna door drag, change how water leaves the floor or put uneven load on the cabin structure. Check level in more than one direction before assembly. The final weight is far more than the empty package: add the heater, stones, accessories, water, users and snow exposure where relevant.
Move water away from the cabin
Water should drain away from the sauna, not pool at the threshold or sit under the floor. A gravel pad with a compacted sub-base can manage surface water well. Concrete needs thoughtful slope and edge drainage. A deck needs clear air movement and a way for water to pass through rather than remain against the framing.
Support the entire footprint
Do not place an outdoor sauna on loose patio blocks, soft soil or isolated points unless the manufacturer specifically shows that support method. The whole base needs to match the cabin’s rails, floor frame or support locations. Measure the real exterior footprint, then give yourself working room around the door, heater access and service side.
Gravel vs Concrete vs Deck
| Base type | Best for | Strengths | Watch-outs |
|---|---|---|---|
| Compacted gravel | Most backyard barrels and cabins on accessible, reasonably level ground. | Excellent drainage, easier future adjustment, typically lower site-prep cost. | Needs excavation, a compacted sub-base and solid edging; loose decorative stone is not enough. |
| Concrete pad | Heavier cabins, sloped lots, permanent installations and projects with a patio or changing zone. | Very stable, clean finished surface and predictable footprint. | Higher cost, drainage must be designed before pouring, difficult to alter later. |
| Structural deck | A sauna integrated with an existing outdoor living area. | Convenient entry, polished look and easy connection to a changing area. | Must be engineered or verified for the full loaded weight and local requirements; ordinary deck boards are not a foundation plan. |
When a Compacted Gravel Pad Is the Better Choice
Gravel is often the best match for a standalone outdoor sauna because it prioritizes drainage. The finished surface should be firm and level, not simply a layer of stone placed over grass. A qualified site-prep team typically removes organic soil, creates a compacted crushed-stone base and contains the edges so the pad keeps its shape. Use the dimensions and clearance requirements in your specific sauna manual.
A gravel pad is especially practical for a barrel sauna. It lets water move away from the underside while providing a broad, stable support area. If your site holds water after rain, solve that drainage problem before delivery rather than hoping the sauna floor drains will handle the yard.
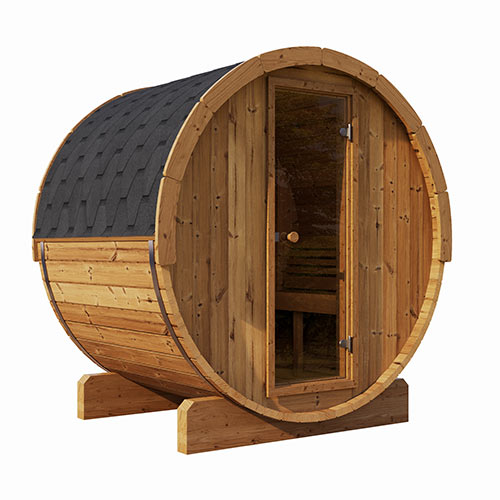
BEST FOR A COMPACT GRAVEL PAD
SaunaLife E6 Outdoor Barrel Sauna
The E6’s 59-inch length and 81-inch diameter make it a compact backyard barrel option, but its base still has to be level and well drained. It includes dual floor drains, so plan the ground drainage and access around the sauna rather than setting it directly on soil.
59" L × 81" diameter Outdoor traditional Dual floor drains
When a Concrete Pad Makes Sense
Concrete is a strong option when the ground is difficult, the sauna is part of a larger patio project or you want a finished, permanent platform. The important work happens before the pour: stable subgrade, drainage direction, exact pad dimensions and any needed conduit or electrical planning. Do not use the pad as a reason to skip the manufacturer’s clearance requirements.
Concrete can also be a good choice for a wide, rectangular cabin whose base needs predictable support across a larger footprint. If you expect to add a cold plunge, shower or changing space later, designing the whole zone at once can prevent awkward steps and drainage conflicts.
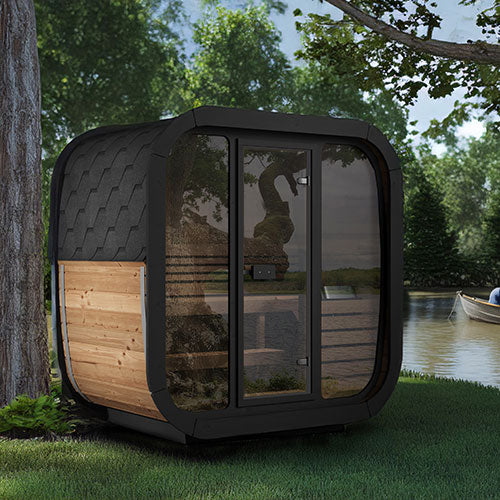
BEST FOR A WIDER PERMANENT PAD
SaunaLife CL4G Outdoor Cube Sauna
The CL4G has an 80.7-inch-wide exterior and a long 76-inch back-wall bench. Its rectangular layout suits a planned pad or properly rated deck, with room around the cabin for entry, drainage and future heater service. Select the approved traditional heater as part of the full installation budget.
80.7" W × 49.2" D 76-inch back bench Heater selected separately
Can an Existing Deck Hold a Sauna?
Maybe, but do not guess. A deck that comfortably holds a dining set may not be designed for a sauna’s concentrated, long-term load. The answer depends on the sauna model, the planned heater and stone load, the support layout, joists, beams, posts, footings and local snow conditions. Have a qualified professional evaluate the structure before delivery if the deck was not designed for the sauna.
If a deck is suitable, leave space for water to drain and air to circulate under the sauna. Avoid blocking deck drainage paths, and keep the required fire and service clearances around the heater or chimney.
Foundation Planning Checklist
- Confirm the exact sauna model. Download the manual and note its footprint, support locations, final weight and required clearances.
- Choose the door direction. Plan a dry, slip-resistant path to the entrance and enough room to carry the components in.
- Check water behavior. Visit the proposed site after rain if possible. Standing water is a site-prep problem to fix first.
- Plan utilities early. Coordinate electrical trenching, conduit, lighting and any water line before the pad or deck is finished.
- Think about the complete routine. Include a place for towels, a cold plunge, outdoor shower or changing bench if these are part of the intended use.
For the electrical planning that often happens at the same time as base prep, read our sauna electrical requirements guide. If you are still comparing outdoor layouts, see the three-person sauna buying guide for barrel and cube examples.
Frequently Asked Questions
Can I put an outdoor sauna directly on grass?
Not unless the manufacturer specifically permits that base, which is uncommon. Grass and topsoil shift, retain moisture and do not provide a reliable level support surface. Prepare a stable, drained base instead.
How much larger should the pad be than the sauna?
Use the manufacturer’s instructions first. Beyond the cabin footprint, leave practical room for the door, drainage, heater service and safe access. A foundation that is only barely larger than the cabin can create maintenance problems later.
Does a barrel sauna need a concrete pad?
Not always. A properly compacted gravel pad can be an excellent barrel-sauna foundation because it is stable and drains well. The manufacturer’s support requirements and your site conditions decide whether gravel, concrete or another approved base is appropriate.
Final Takeaway
The right foundation is the one that stays level, moves water away and follows the exact requirements of the sauna you are buying. Start with the model manual, then choose gravel, concrete or a structural deck based on the site—not on what is easiest to build in a weekend.